The Loft: 30x40 barndominium floor plan
A 30x40 footprint with a 600 sq ft loft: 1,800 sq ft total. The primary suite is on the ground floor, so you can live downstairs and keep the loft for guests.
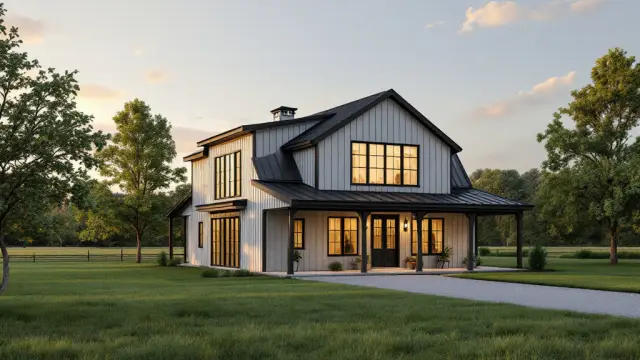 Concept rendering
: an AI illustration of the exterior style. It is not a photo and does not exactly match this plan.
Floor plan
Ground floor
Open the plan full size (zoom in on your phone)
Loft (upstairs)
Open the plan full size (zoom in on your phone)
Room sizes
| Room | Size | Area |
|---|---|---|
| Primary Bedroom (ground) | 14' x 15' | 210 sq ft |
| Primary Bath (ground) | 14' x 9' | 126 sq ft |
| Closet (ground) | 14' x 6' | 84 sq ft |
| Kitchen (ground) | 26' x 12' | 312 sq ft |
| Living Room (ground) | 26' x 14' | 364 sq ft |
| Stairs & Entry (ground) | 26' x 4' | 104 sq ft |
| Bedroom 2 (loft) | 20' x 12' | 240 sq ft |
| Bath 2 (loft) | 20' x 6' | 120 sq ft |
| Bedroom 3 (loft) | 20' x 12' | 240 sq ft |
Sizes are outside-to-centerline approximations. Wall thickness takes a little off each room.
What would it cost to build?
1,800 sq ft times the published 2026 range for each way of building (building only, before land and site work):
| How you build | $/sq ft | 1,800 sq ft |
|---|---|---|
| Shell only Kit delivered and put up | $30–$50 | $54K–$90K |
| Owner-builder You do most of the work yourself | $85–$95 | $153K–$171K |
| Standard contracted finish Contractors finish it, standard materials | $80–$120 | $144K–$216K |
| With a general contractor One builder runs the whole job | $150–$190 | $270K–$342K |
Sources: HomeGuide – Barndominium cost (Jan 16, 2026); Barndominium.org – Barndominium cost (updated Oct 27, 2026); HomeAdvisor – Cost to build a barndominium (updated Jun 20, 2026).
Concept plan, for planning only. It is not a construction drawing, has not been engineered, and is not checked against your local code. Before you build, a licensed designer or engineer has to produce stamped drawings for your site.
Free Barndo Budget Checklist
A budget list for your build, including the costs that are easy to forget, like the perc (soil) test and the driveway. Each line shows the published price range and leaves a blank for your own quote. Enter your email and it opens right away.
No spam. We'll only email you about barndo plans and costs. Unsubscribe any time. Privacy