The Family: 50x60 barndominium floor plan
3,000 sq ft on one level: four bedrooms, a flex room, and a storm room (space set aside for a tornado shelter).
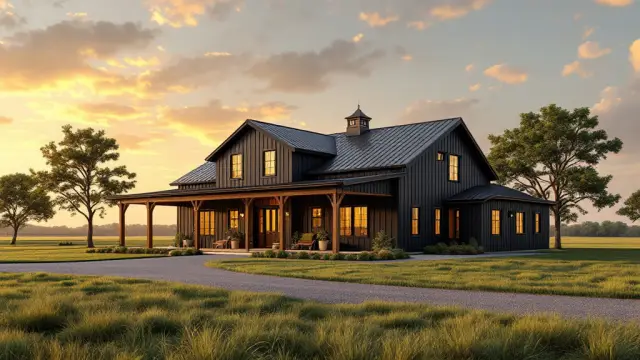 Concept rendering
: an AI illustration of the exterior style. It is not a photo and does not exactly match this plan.
Floor plan
Main floor
Open the plan full size (zoom in on your phone)
Room sizes
| Room | Size | Area |
|---|---|---|
| Bedroom 2 | 14' x 14' | 196 sq ft |
| Bath 2 | 14' x 9' | 126 sq ft |
| Bedroom 3 | 14' x 14' | 196 sq ft |
| Half Bath | 14' x 6' | 84 sq ft |
| Laundry | 14' x 7' | 98 sq ft |
| Bedroom 4 | 14' x 14' | 196 sq ft |
| Bath 3 | 14' x 9' | 126 sq ft |
| Flex Room | 14' x 17' | 238 sq ft |
| Mudroom | 14' x 10' | 140 sq ft |
| Kitchen | 18' x 16' | 288 sq ft |
| Dining | 18' x 12' | 216 sq ft |
| Living Room | 18' x 22' | 396 sq ft |
| Primary Bedroom | 14' x 17' | 238 sq ft |
| Primary Bath | 14' x 11' | 154 sq ft |
| Walk-in Closet | 14' x 9' | 126 sq ft |
| Storm Room | 14' x 7' | 98 sq ft |
| Storage | 14' x 6' | 84 sq ft |
Sizes are outside-to-centerline approximations. Wall thickness takes a little off each room.
What would it cost to build?
3,000 sq ft times the published 2026 range for each way of building (building only, before land and site work):
| How you build | $/sq ft | 3,000 sq ft |
|---|---|---|
| Shell only Kit delivered and put up | $30–$50 | $90K–$150K |
| Owner-builder You do most of the work yourself | $85–$95 | $255K–$285K |
| Standard contracted finish Contractors finish it, standard materials | $80–$120 | $240K–$360K |
| With a general contractor One builder runs the whole job | $150–$190 | $450K–$570K |
Sources: HomeGuide – Barndominium cost (Jan 16, 2026); Barndominium.org – Barndominium cost (updated Oct 27, 2026); HomeAdvisor – Cost to build a barndominium (updated Jun 20, 2026).
Concept plan, for planning only. It is not a construction drawing, has not been engineered, and is not checked against your local code. Before you build, a licensed designer or engineer has to produce stamped drawings for your site.
Free Barndo Budget Checklist
A budget list for your build, including the costs that are easy to forget, like the perc (soil) test and the driveway. Each line shows the published price range and leaves a blank for your own quote. Enter your email and it opens right away.
No spam. We'll only email you about barndo plans and costs. Unsubscribe any time. Privacy